

Discover essential tips for an effective retail humidor layout that maximizes customer flow, maintains humidity, and simplifies maintenance.
A correct retail humidor layout does three things at once: it holds a stable relative humidity across the entire footprint in a commonly recommended range, it lets two customers browse without colliding, and it gives your maintenance team and installer serviceable access to every utility line. Get those three right and everything else, from shelving density to lighting, falls into place around them.
Before you call a single contractor, prioritize these five items:
- Cubic-foot sizing for your humidifier, calculated from interior length, width, and height
- Aisle width and customer flow, with a 36-inch minimum so browsing doesn’t create bottlenecks
- Spanish cedar on walls, shelving, and trays for humidity buffering and beetle resistance
- HVAC and electrical provisioning planned before walls close, not after
- Door seals and a vestibule at high-traffic entries to stop humidity bleed
Your immediate next step: measure length, width, and height, note every door and window location, and gather photos or a rough sketch. That packet is what turns a vague conversation into an accurate vendor quote.
Key Takeaways
A well-executed retail humidor layout depends on sizing humidification to full cubic footage, maintaining 36-inch aisles, and finishing interiors in Spanish cedar before finalizing shelf placement.
| Point | Details |
|---|---|
| Size before you shelve | Calculate cubic footage first and match humidifier capacity to it, not to shelf count. |
| Keep aisles at 36 inches | This width lets two customers browse comfortably and eases inventory restocking. |
| Use redundant humidification | Install units at opposite ends of long rooms and monitor with two hygrometers above 500 cigars. |
| Plan utilities during rough-in | Electrical, water lines, and HVAC need to be set before walls close. |
| Work with a specialist for custom builds | Dunnluxuryselections offers consultation, custom fabrication, and white-glove installation for retail walk-in projects. |
Table of Contents
- Planning the Room Layout and Customer Flow
- How Do You Calculate Humidor Storage Capacity?
- Choosing Interior Finishes That Protect Your Inventory
- Sizing and Placing the Humidification System
- Designing Displays That Sell Without Compromising the Microclimate
- Doors, Vestibules, and Access Control
- What Vendors Need for an Accurate Quote
- How Dunn’s Luxury Selections Approaches Walk-In Humidor Projects
- Fire Safety and Ventilation Inside a Humidor Room
- Building Security Beyond the Lock on the Door
- What Actually Matters in Retail Humidor Layout
- Get Dunn’s Luxury Selections Sizing Help Before You Sign a Quote
- Sources
- FAQ
Planning the Room Layout and Customer Flow
The physical arrangement of your walk-in humidor determines whether it feels like a showroom or a storage closet. Most retail failures trace back to one decision: fixtures placed for maximum shelf count instead of for sightlines and airflow.
Position your main display wall on the wall most visible from the entrance, and use island towers sparingly. Every island you add narrows two aisles instead of one, and narrow aisles are where customers bump elbows and knock over boxes. Backstock belongs along the rear wall or in a dedicated alcove, ideally behind or adjacent to the display zone so staff aren’t crossing the customer path to restock.
Aisle width matters more than most shop owners budget for. Retail humidor design should aim for aisles of at least 36 inches so two customers can browse side by side and staff can wheel in inventory without a traffic jam. Anything narrower turns your humidor into a single-file bottleneck during peak hours.
Zone the room in three tiers: display walls at eye level for premium facings, mid-height shelving for volume sellers, and lower sections or drawers for backstock and bulk boxes. If you’re offering membership lockers, cluster them near the entrance so members don’t have to walk through the entire display floor to reach their storage, which cuts down on unnecessary door-open time for the rest of the room.
- Keep shelving off exterior walls where temperature swings are hardest to control
- Avoid placing fixtures directly under vents or humidifier discharge, which creates localized dry or wet spots
- Group high-turnover stock near the front to shorten browsing time and reduce cumulative door openings
- Sketch a simple bird’s-eye layout with fixture placement, door swing, and humidifier location before requesting quotes
Pro Tip: Draw your layout at 1/4-inch scale on graph paper before you talk to a contractor. A rough sketch showing door location, fixture footprint, and humidifier placement saves weeks of back-and-forth during the design phase.
How Do You Calculate Humidor Storage Capacity?
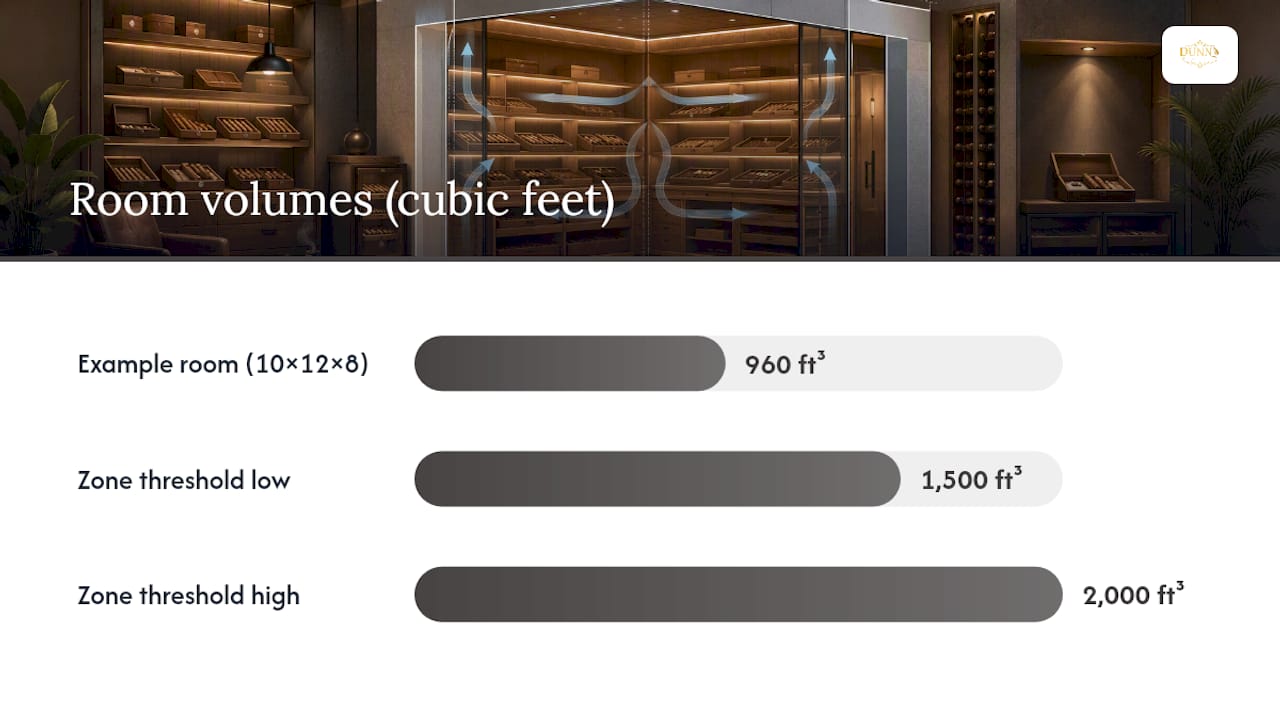
Capacity planning starts with a single number: your room’s cubic footage. Multiply interior length by width by height in feet, and you have the figure every humidifier manufacturer needs to recommend a system. A cubic-foot sizing calculator that accepts your raw dimensions is the fastest way to get a coverage estimate and a manufacturer recommendation without guesswork.
Here’s how the math typically plays out for a mid-size retail space:
- Measure the room: a 10 ft × 12 ft space with an 8 ft ceiling gives you 960 cubic feet.
- Estimate shelving volume: subtract floor space used for aisles and fixtures, typically leaving 40–55% of the footprint as usable shelving depth.
- Convert to inventory: a standard cigar box footprint runs roughly 8 by 5 inches, so a well-organized 960-cubic-foot room can reasonably hold several thousand boxed cigars plus a rotating single-cigar display, depending on shelf configuration.
- Size the humidifier against the full cubic footage, not just the shelved volume, since the humidifier has to condition the entire air mass.
For shelving density, use slotted display shelves for single-cigar facings up front, where visibility sells product, and reserve solid box-storage shelving for the lower sections and backstock. A rough rule of thumb:
- Allow one linear foot of slotted display shelving per 15 to 25 single-cigar facings, depending on ring gauge
- Reserve at least 20% growth margin in shelving capacity for new brand additions
- Plan separate humidification zones once a room crosses roughly 1,500 to 2,000 cubic feet or sees frequent door traffic, since a single unit can’t reliably condition a large, high-traffic space evenly
Choosing Interior Finishes That Protect Your Inventory
Spanish cedar isn’t a cosmetic choice. Interior surfaces finished in Spanish cedar stabilize humidity, repel tobacco beetles, and contribute the aroma collectors associate with a properly run humidor. The wood’s natural oils also help buffer minor RH swings between humidifier cycles, which matters most in rooms with heavy door traffic.
If budget or sourcing makes full cedar cladding impractical, a hybrid approach works: cedar on shelving, trays, and any surface that directly contacts cigars, paired with a moisture-resistant exterior sheathing on structural walls. What you should avoid entirely is untreated softwood, particle board, or any material that off-gasses odors, since cigars absorb ambient smells readily.
- Do: use cedar for shelving, trays, and interior wall paneling
- Do: install vapor barriers and proper gasketing behind finished walls to reduce humidity loss to the building envelope
- Don’t: use particle board, MDF, or painted drywall as an interior finish
- Don’t: skip sealing seams and corners, since gaps are where conditioned air escapes fastest
Pro Tip: Finish choice affects more than looks. A poorly sealed wall cavity behind cedar paneling can quietly leak humidity into the surrounding structure, forcing your humidifier to work overtime and shortening its service life.
Sizing and Placing the Humidification System
Undersizing the humidification system is the single most common and costly mistake retailers make, and it’s almost always a result of guessing at capacity instead of calculating it. Rooms in the 500 to 4,000 cubic-foot range generally require commercial ultrasonic systems with automatic water feed and digital control, not the passive evaporative units suited to a home cabinet.
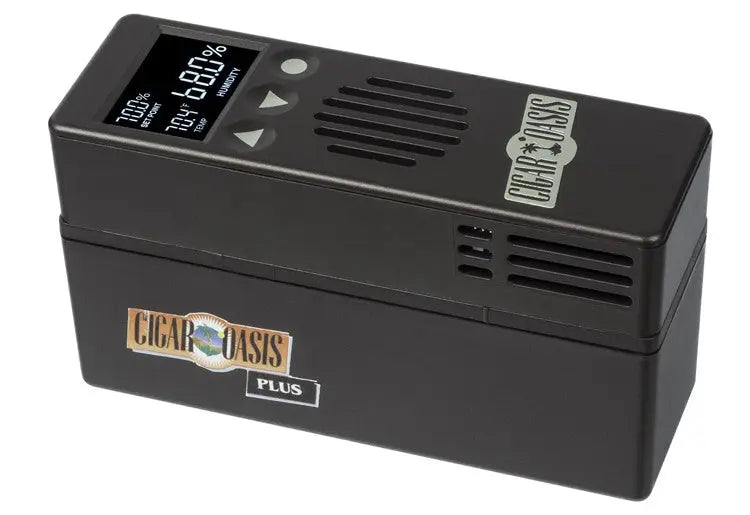
Placement matters as much as capacity. For long or irregularly shaped rooms, install multiple units at opposite ends rather than one oversized unit in the center. That redundancy protects you if one unit fails, and it prevents the air stratification that creates dry pockets in far corners. Pair humidification with fan-driven circulation so conditioned air actually reaches every shelf, not just the space immediately around the unit.
| System Component | Guidance |
|---|---|
| Humidifier type | Commercial ultrasonic with auto water feed for 500–4,000 cu ft rooms |
| Placement | Two or more units at opposite ends of long rooms for redundancy |
| Circulation | Fan-forced airflow to eliminate micro-climates |
| Monitoring | Two hygrometers minimum for spaces over 500 cigars |
| Cooling | Dedicated mini-split for steady temperature and moisture removal |
| Ceiling height | 10 feet or less to control HVAC and humidification load |
Your HVAC strategy has to work with the humidifier, not against it. A dedicated mini-split air conditioner provides steady cooling and continuous air movement, which helps pull excess moisture out of the air and keeps temperature stable even as the humidifier cycles. Ceiling height plays into this more than most retailers expect: keeping ceilings at a practical height to limit humidification and cooling load limits the air volume your systems have to condition without sacrificing usable storage.
For humidors holding more than 500 cigars, run at least two hygrometers at opposite ends of the room, since air stratifies and readings at one end can differ meaningfully from the other. Target a typical relative humidity band recommended for retail humidors and treat readings outside the safe range as a concern; anything above invites mold risk.
- Plan dedicated electrical outlets and circuits for humidifiers and circulation fans before walls close
- Route distilled or RO water lines to the humidifier location during rough-in, not after finishes go up
- Install remote monitoring with alarm thresholds so a failure gets caught in hours, not days
Designing Displays That Sell Without Compromising the Microclimate
Shelf type should match purpose. Flat shelves maximize raw capacity for backstock. Angled display shelves put facings at eye level and are what actually drives impulse purchases. Slotted cedar shelving works best for single-cigar display where customers want to see and select individual sticks. Box storage racks belong in the lower sections or backstock zone, out of prime sightlines.
Lighting deserves more attention than it usually gets. Use warm LED strips rather than halogen or incandescent, since LEDs run cooler and won’t add heat load inside the case. Keep any lighting fixture that sits inside a display case shielded from direct UV exposure, since prolonged light exposure degrades wrapper leaf over time. Position strips along the case perimeter rather than directly above the product.
- Group inventory by price tier or brand family so customers can shop with intention
- Keep band labels facing outward and visible from the main aisle
- Use lockers or membership displays as a premium upsell near the entrance
- Glass-fronted cases with low-profile locks protect high-value single cigars and limited releases
- Position camera coverage to capture both the display wall and the register, not just the entry door
Doors, Vestibules, and Access Control
Every door opening is a humidity event. Gasketed commercial doors with a tight threshold seal are the baseline for any walk-in humidor, and a small double-door vestibule at high-traffic entries buys you a buffer zone that absorbs the humidity hit before it reaches the main room.
- Use sight-glass panels in the entry door so staff and customers can see in without opening it
- Install door-open alarms tied to your monitoring system to flag extended openings
- Use keycard or coded access for backstock and high-value locker areas
- Integrate camera coverage at entry points alongside your general security system
Pro Tip: Train staff to stage a customer’s selected cigars just outside the humidor for the final decision, rather than propping the door open while they deliberate. Fewer prolonged openings mean fewer RH swings across the room.
What Vendors Need for an Accurate Quote
Every serious quote request should include the same core packet, and sending an incomplete one is the fastest way to get mismatched bids you can’t compare.
- Interior length, width, and height in feet
- Door and window locations, including swing direction
- Photos or a rough sketch of the existing space
- Target RH and temperature range (65–68% RH is standard for retail)
- Finish preferences, including Spanish cedar for interior surfaces
A typical project moves through four milestones: design and dimension confirmation, rough-in of electrical and water utilities, interior finish and cabinetry installation, and final commissioning with humidification calibration. Expect the utility rough-in and finish phases to take the longest, since electrical planning has to happen before walls close.
Cost drivers, in rough order of impact, are the humidification system and its redundancy, HVAC modifications, cabinetry and finish complexity, and electrical or water line routing. When comparing installers, ask directly about warranty terms, maintenance intervals, and whether they can show reference photos from a completed retail project, not just a residential cabinet.
How Dunn’s Luxury Selections Approaches Walk-In Humidor Projects
Dunnluxuryselections builds walk-in humidors around the same principles covered above, starting with a consultation rather than a catalog pick. The process runs through custom design, fabrication, white-glove installation, and ongoing aftercare, so the humidor you commission is sized and finished for your specific room, not a generic template.
- Consultation to review room dimensions, humidity goals, and finish preferences
- Custom design tailored to your floor plan and display strategy
- Fabrication using Spanish cedar and moisture-resistant construction
- White-glove installation and commissioning
- Aftercare and calibration support after handoff
To get a sizing consultation started, send the same packet a vendor would need: room dimensions, door and window locations, and photos of the space. The Bermuda Cabinet and other premium display pieces in Dunn’s catalog also give a useful reference point for how finish and craftsmanship should look inside a completed walk-in room. Full detail on the bespoke process is available for retailers weighing a custom build against off-the-shelf cabinetry.
Fire Safety and Ventilation Inside a Humidor Room
A humidor room presents a specific fire-safety profile: enclosed wood construction, electrical equipment running continuously, and standing water reservoirs for humidification. That combination requires attention most retrofit projects overlook until an inspector flags it.
Wiring for humidifiers, fans, and lighting should run on dedicated circuits with proper overcurrent protection, and outlets near water reservoirs need ground-fault protection. Cedar and other wood finishes are combustible, so check local fire code for any requirement around fire-rated backing or sprinkler coverage inside enclosed wood-lined rooms, since codes vary by jurisdiction and occupancy type.
Ventilation serves two purposes here: it supports the HVAC and humidification balance, and it prevents stagnant air buildup in an enclosed space that staff enter regularly. A dedicated mini-split handles the moisture and temperature side, but make sure the room isn’t fully sealed from a life-safety standpoint. Confirm with your contractor that any door hardware allows emergency egress from inside the humidor, even if the primary lock is keycard or coded from the outside.
Smoke detection inside a humid, enclosed wood room also needs the right sensor type. Standard ionization detectors can behave unpredictably in high-humidity environments, so ask your fire-safety contractor about detector types rated for humid conditions before installation, and build detector placement into your electrical rough-in plan rather than adding it after finishes are complete.
Building Security Beyond the Lock on the Door
A gasketed door and a good deadbolt protect against humidity loss, but they’re not a security plan on their own. High-value retail humidors, especially those holding limited releases or serving as membership locker rooms, need layered security that a single lock can’t provide.
Camera coverage should extend beyond the entry door to cover the full display wall, any locker bank, and the register area. Position cameras so footage captures both the shelf and the customer’s hands, which matters more for loss prevention on small, high-value items like limited-edition singles than it does for boxed inventory. Pair camera coverage with door-open alarms tied into your existing humidity monitoring system, since both systems can often run on the same low-voltage backbone installed during rough-in.
Access control for backstock and locker areas works best with keycard or coded entry rather than a shared physical key, since it gives you an audit trail of who opened what and when. For membership lockers specifically, individual coded access lets you offer that feature as a premium upsell while keeping accountability clear if a discrepancy shows up in inventory counts.
Integrate all of it, cameras, door alarms, and access logs, into a single monitoring dashboard where possible. Retailers who run humidity alarms and security alarms on separate, disconnected systems tend to miss issues longer simply because no one is watching two dashboards at once.
What Actually Matters in Retail Humidor Layout
The instinct in most retail humidor projects is to maximize shelf count first and figure out climate control later. That order is backward, and it’s the single biggest reason walk-in humidors underperform once they’re stocked and open to customers.
Humidification capacity, circulation, and redundancy should drive your floor plan, not the other way around. A gorgeous display wall means nothing if the far corner of the room sits at 58% RH because airflow never reached it. The conventional advice to “just add more shelves where there’s space” ignores that every fixture placement either helps or hurts air movement.
If you take one thing from this piece, prioritize the humidification and circulation plan before you finalize a single shelf position. Sketch the room, size the system against full cubic footage, then build your merchandising around what the climate plan allows. Retailers who reverse that order spend the first year fighting hot spots and dry corners instead of selling cigars.
Get Dunn’s Luxury Selections Sizing Help Before You Sign a Quote
You’ve now got the framework: cubic footage, humidification redundancy, cedar finishes, and a clean quote checklist. What most retailers still lack is a second set of expert eyes before they commit to a vendor’s number, and that’s exactly where Dunnluxuryselections fits into your process.

Rather than guessing whether a quoted humidifier system matches your room’s actual cubic footage, send Dunnluxuryselections your dimensions, door locations, and photos for a sizing review as part of a full consultation. The team works through the same custom design and fabrication process outlined above, using Spanish cedar interiors and white-glove installation on every walk-in project. If you’re weighing a full walk-in build against premium cabinet options for a smaller footprint, browse the Spartacus Cabinet or the 17-Lockers Cigar Humidor Cabinet for membership-style storage that can complement a walk-in room. Ready to move forward? Request a consultation through Dunn’s bespoke walk-in humidor page and get a project timeline back within days.
Sources
- Walk-In Humidor Sizing Calculator | Sonic Humidifiers
- How to Humidify Cigars in a Retail Humidor - MDC Wholesale Cigars
FAQ
What Is the 135 Rule for Cigars?
The 135 rule refers to storing cigars at roughly 70°F and 70% relative humidity, though most retail specialists now recommend a slightly lower 65–68% RH band to reduce mold risk while keeping cigars properly humidified.
Is 75% Humidity Too High for a Humidor?
Yes. Retail humidors should stay in the 65–68% RH range, and readings above 72% raise mold and tobacco beetle risk significantly.
Is 65 or 69% Humidity Better for Cigars?
Both fall within an acceptable range, but 65–68% is the target most retail specialists recommend for consistent aging without the mold risk that climbs as RH approaches 70% and beyond.
How Do You Set Up a New Retail Humidor?
Start by measuring room dimensions to calculate cubic footage, then size your humidification system against that figure, install Spanish cedar interior finishes, and place at least two hygrometers before stocking inventory. Working with a specialist like Dunnluxuryselections through the design and fabrication phases helps ensure the system is sized correctly from the start rather than corrected after installation.
How Many Hygrometers Does a Retail Humidor Need?
Spaces holding more than 500 cigars should run at least two hygrometers positioned at opposite ends of the room, since air stratifies and humidity readings can vary meaningfully across the floor plan.
Recommended
You May Also Enjoy
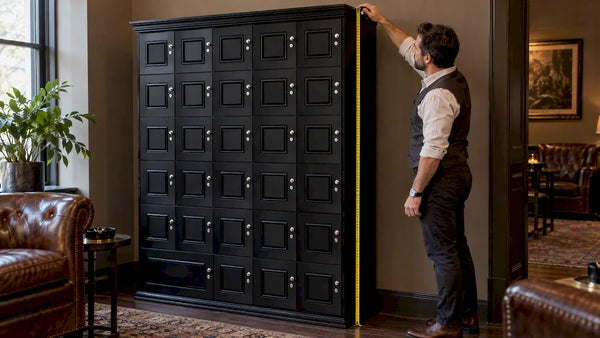
Cigar Locker Dimensions: Sizing Guide for Collectors and Lounges
Cigar locker dimensions explained: compartment sizes, cabinet footprints, capacity math and clearances, so you size a locker bank...
Read Article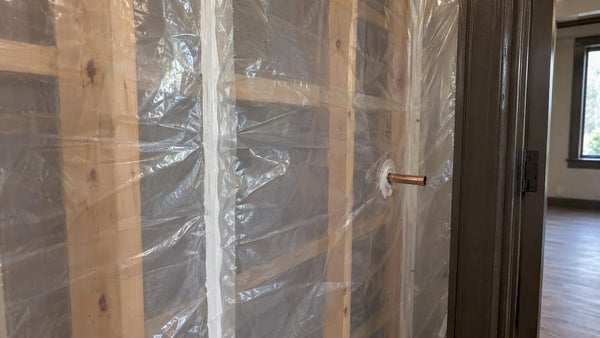
Sealing a Walk-In Humidor: Envelope, Door and Penetrations
How to seal a walk-in humidor properly: vapor barrier placement, door gasket, penetrations and the controlled airflow a...
Read Article
Retail Humidor ROI: How to Measure What a Display Earns
What does a retail or lounge humidor really return? A practical framework for cigar shops, lounges and clubs:...
Read Article